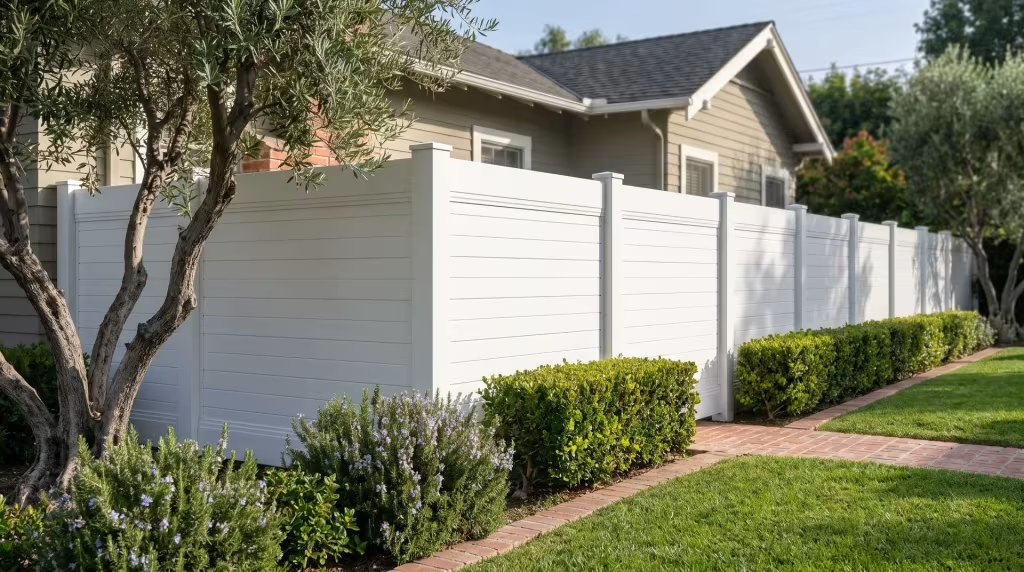
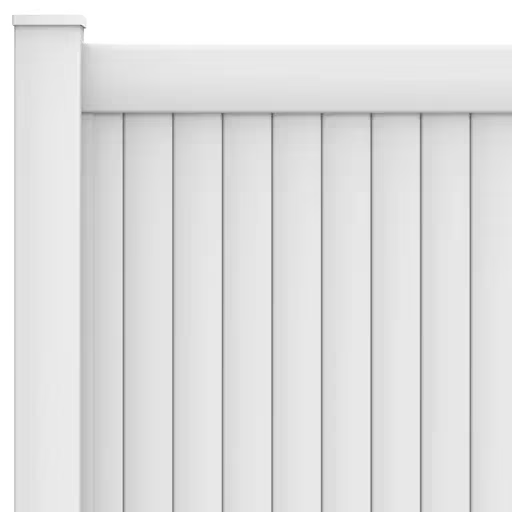
White
Call Now: (844) 744-0707
Your patio is an odd angle, an L-shaped run, or a span wider than anything on a showroom floor, and no stock cover fits it. You get a vinyl patio cover drawn to that exact footprint, sized and shaped to the space you have.
This is a permanent roofed structure, not a roll-up curtain and not a flat-pack you size and bolt together. As a licensed installer and 5.0-rated fabricator, we design it, build it in our own shop, and install it, so one local crew owns the job start to finish.
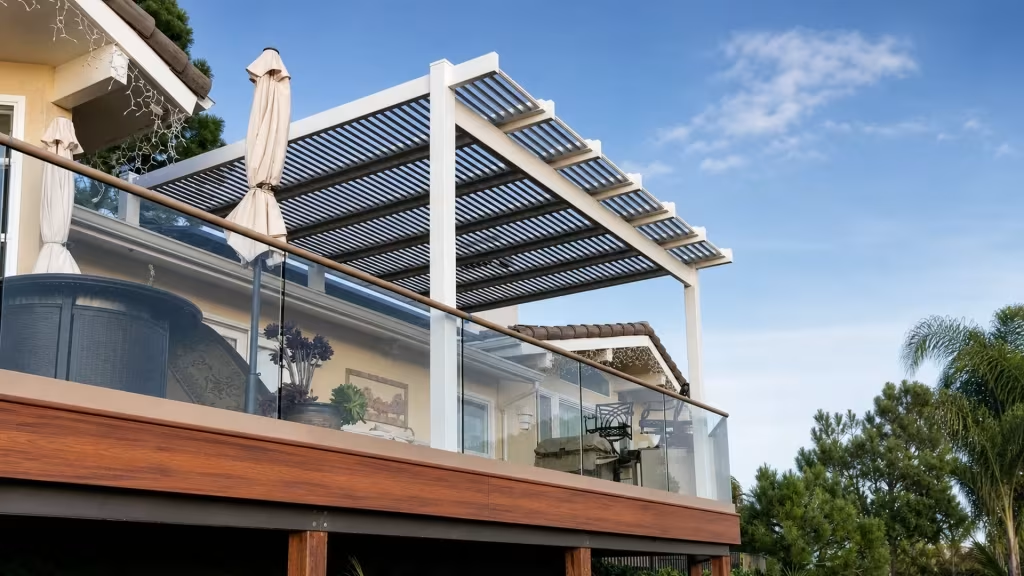
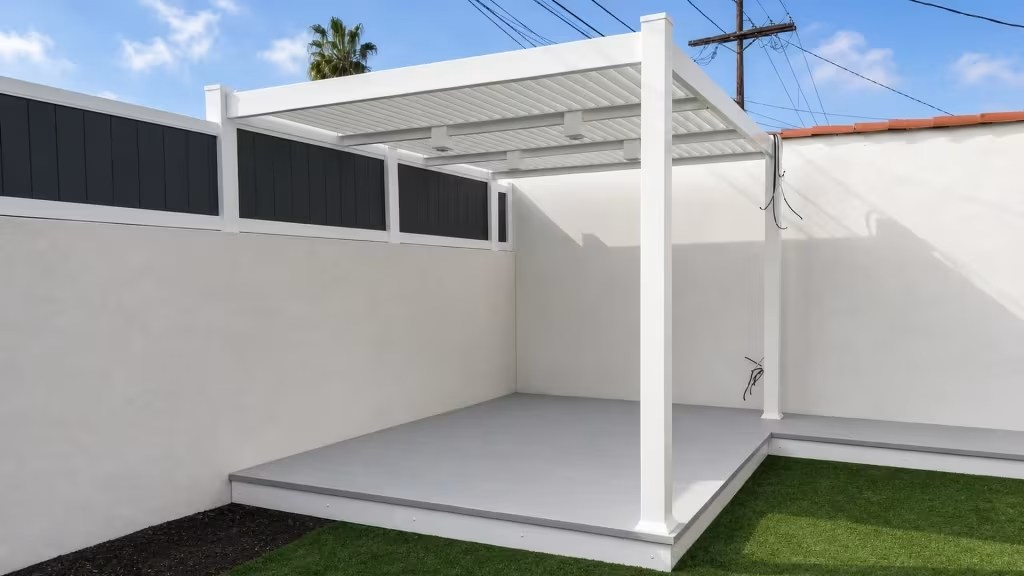
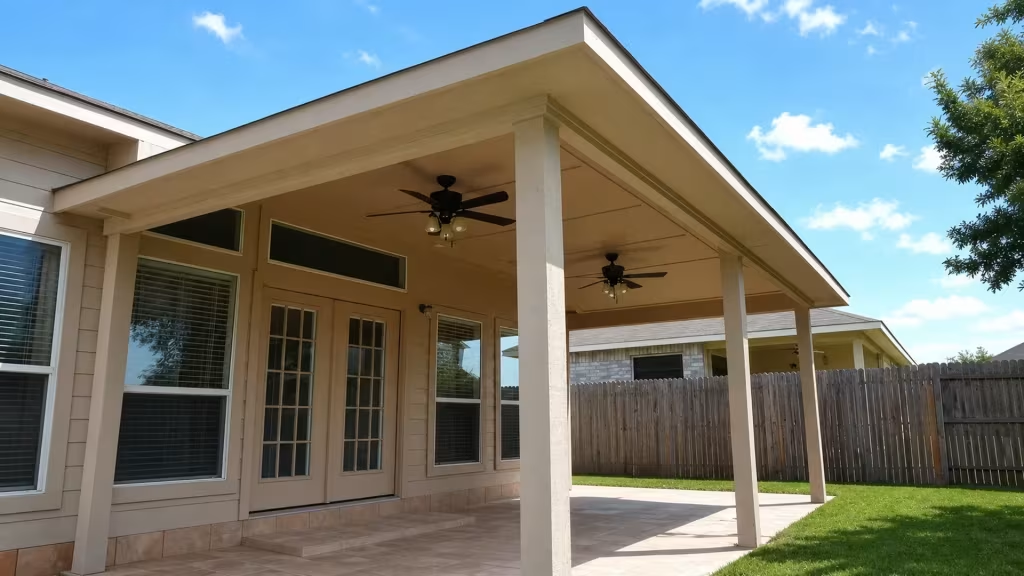
When the shape or layout of your patio has no stock answer, you get a cover designed around it and built to fit.
No job is too small or too unusual to take on. The same crew measures the site and draws the cover, fabricates it from finished vinyl, then installs it and clears the mess, so you deal with one set of people from the drawing to the last sweep.
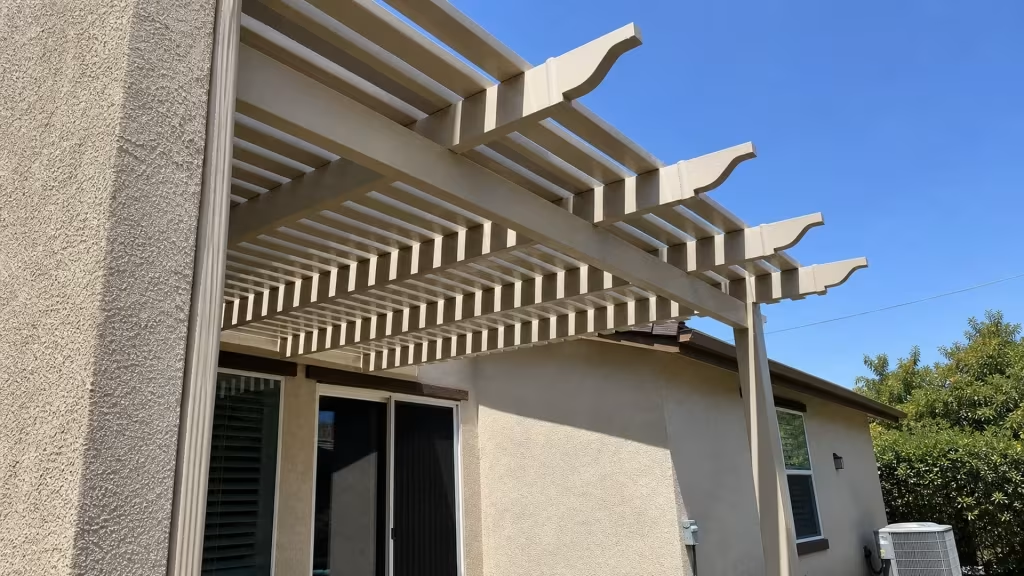
A custom vinyl patio cover is built to the exact footprint of your patio, not pulled off a shelf in a fixed size. A flat-pack kit usually comes in set dimensions and expects your yard to match it; a roll-up curtain hangs off what you have.
Custom runs the other way: the shape of your space comes first, and the cover is built to it. It is rigid US-made vinyl in White or Tan, and the vinyl-versus-aluminum choice sits with vinyl patio covers as a whole.


Most patio-cover projects are standard, and a standard cover is the faster, simpler build. Custom earns its keep only when the project breaks that mold:
If your project is an odd shape, oversized, wrapping a corner, blending styles, or tying into your house, custom is the right call, and the related covers below link to each option.
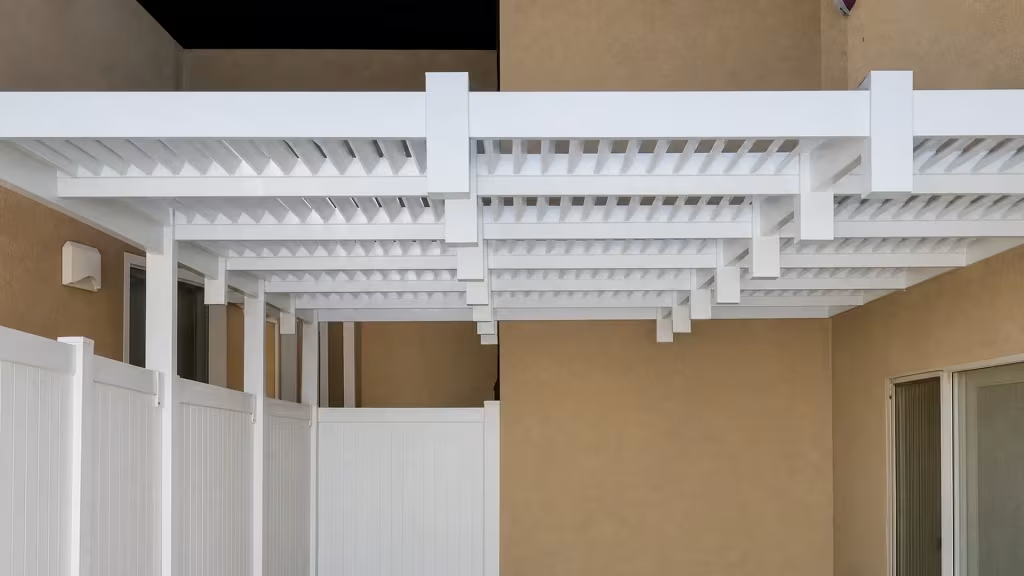
We build covers to non-standard shapes and measurements: odd angles, L-shaped and curved runs, oversized footprints, extra-long spans, and wrap-arounds no stock kit ships.
Size changes the rules. In the City of Los Angeles, a cover inside the code’s prescriptive limits, one story, up to 12 feet, standard spans, uses the simplified permit path. Push past those limits with a longer span, a heavier load, or odd geometry, and LA reclassifies it as an engineered design needing stamped plans and a plan check.
| Path | What it covers | What Los Angeles requires |
|---|---|---|
| Prescriptive | Standard size, one story, up to 12 ft | Simplified permit path |
| Engineered | Longer spans, heavier loads, odd geometry | Stamped plans, full plan check |
Where a design lands gets settled when we measure and draw it on site. Beyond Los Angeles, rules vary by city, so verify with your local building department.
A single structure can carry a solid section over the dining table and an open, slatted section over the lounge, so one part stays dry and the other breezy. The blend draws only from the four cover styles we build, solid, picket-style, pergola, and free-standing, arranged to how you use the space. These are fixed sections designed together, with no motor or louver.
A cover often has to meet what is already there: a roofline to match, an eave to tuck under, a gap to span, or a corner to wrap. On site, we read the pitch, the heights, and the clearances, then build a cover that follows the footprint and sits like part of the house.
A patio cover is a roofed structure, so it usually needs a building permit. In the City of Los Angeles, an attached cover always needs one, and a detached cover over 120 square feet does too; a smaller detached one, no taller than 12 feet, can be exempt.
Unincorporated Los Angeles County mirrors that 120-square-foot line. A larger or non-standard design can leave that prescriptive path for engineered, stamped plans. Rules vary by city and the Bay Area sets its own, so verify with your local building department.
A one-off cover is priced on what it takes to build, not off a fixed sticker, so the real number usually lands once the design is set. What moves it: size, shape complexity, style blends, site prep, and material spec. The honest way to get your number is a free on-site estimate, with financing through Synchrony at zero down. Ask for the estimate and we will get you on the schedule.
Shape is the variable on a build like this. The finish list is not: patio covers draw on a two color chart, the same two whatever the footprint. Both are light tones. Cut a beam to length and the color carries through the vinyl, so a trimmed end matches the face.
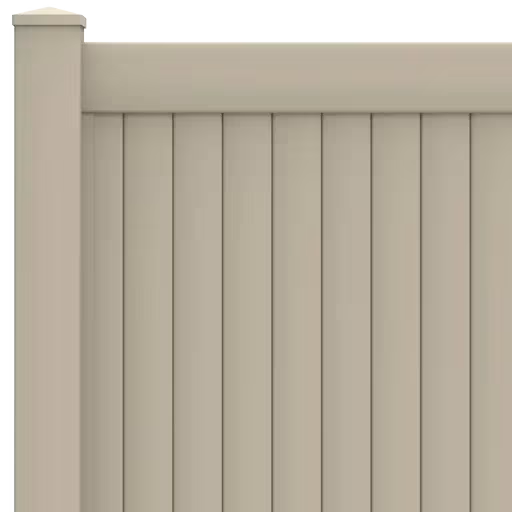
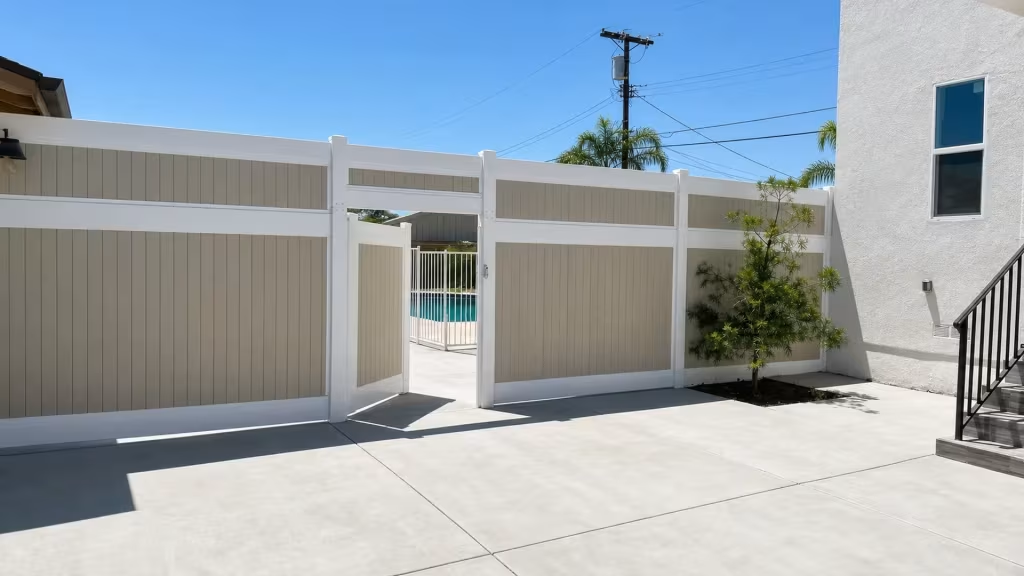
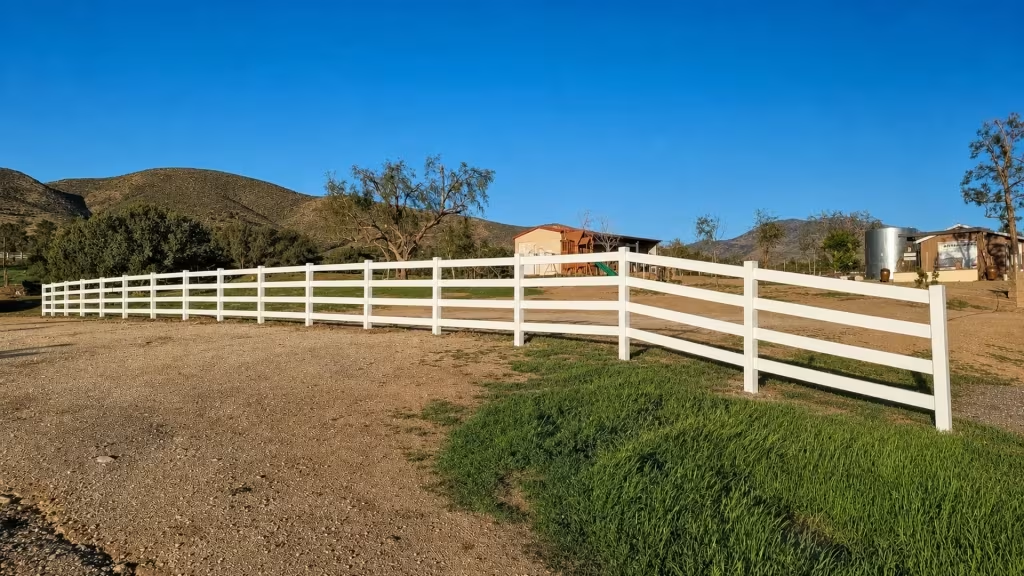
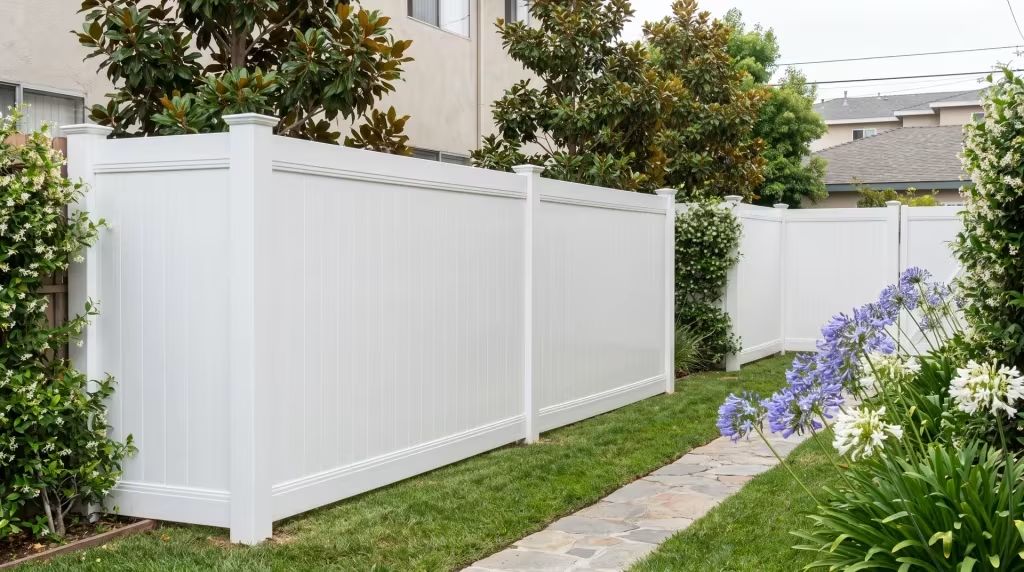
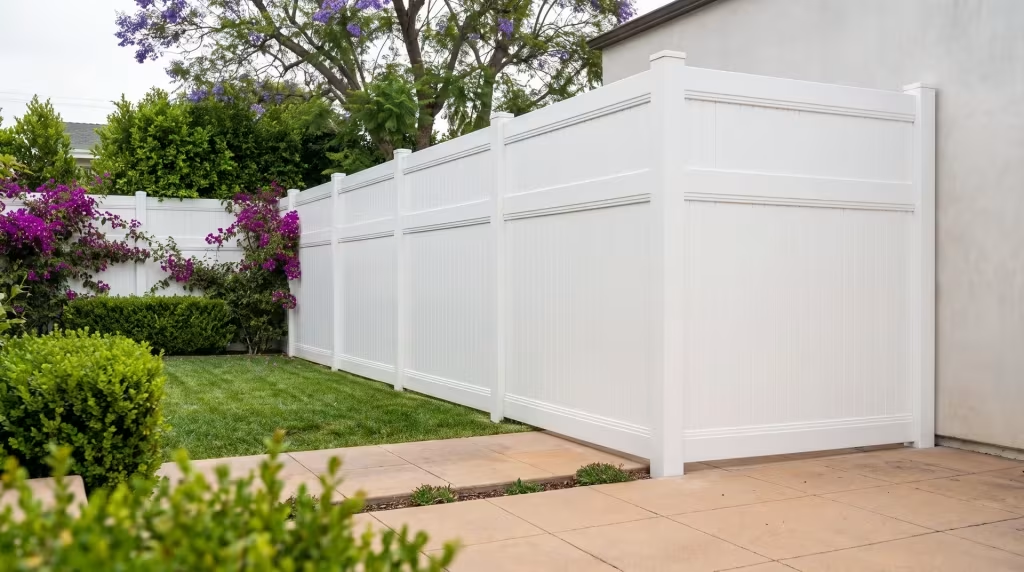
We measure and fabricate every job to the space it lands in, and that holds for our fencing and gate work as much as for a cover. Odd dimensions get cut for, never rounded off to something stock.
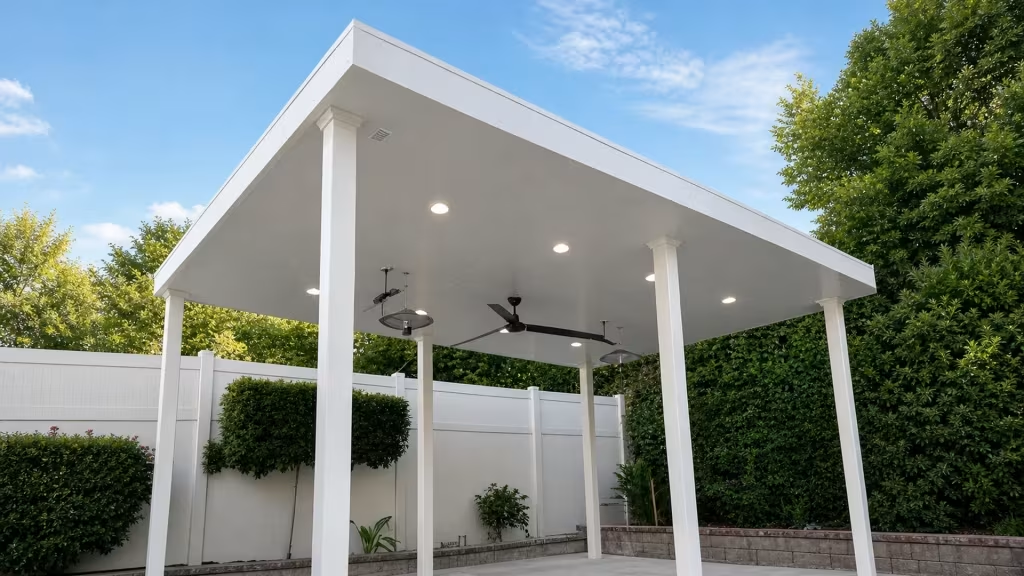
Free-standing covers stand on their own posts with no wall to lean on, so shade can go anywhere in the yard.
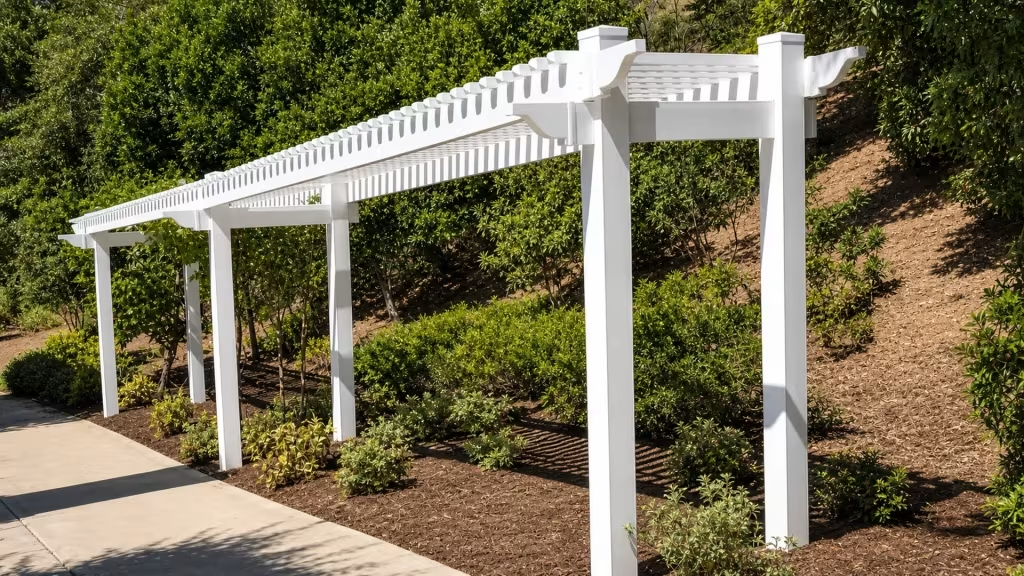
Pergolas set an open frame of posts, beams, and rafters overhead, trading a closed roof for dappled light.
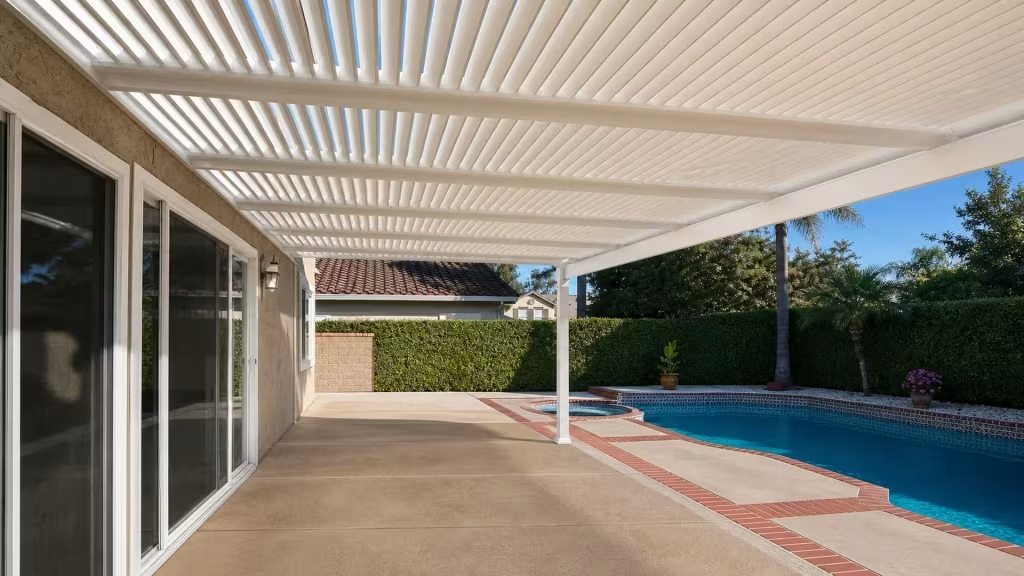
Picket-style covers filter the sun to partial shade through evenly spaced slats while a breeze keeps moving underneath.
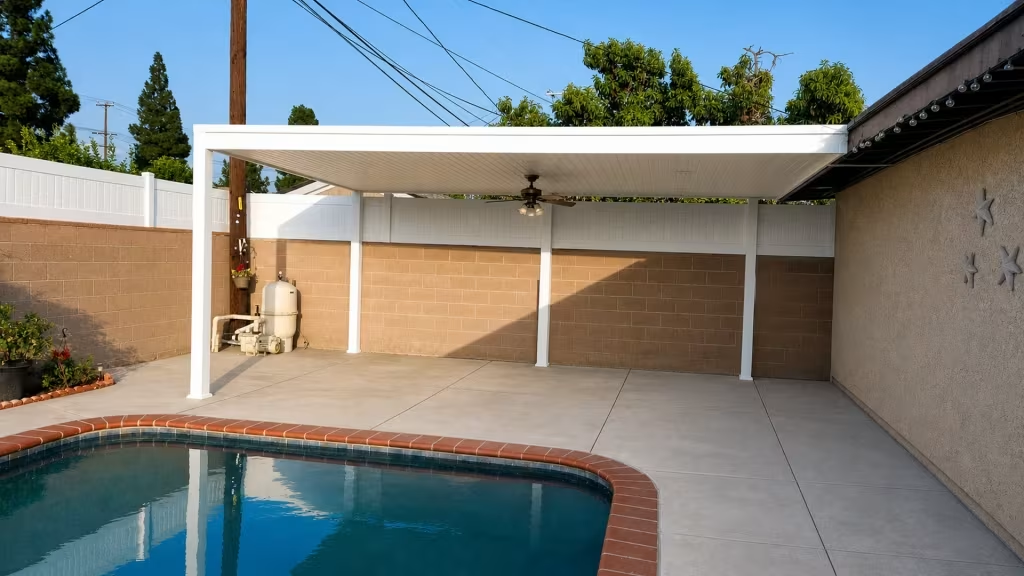
Solid patio covers close the roof completely, built for full shade and real rain protection, not filtered sun.
I had a great experience working with Mike and Jasmine at Pro Vinyl fence! They were very responsive, and quickly came out to give me a quote, which was way less than their competitors. They scheduled installation quickly and did a great job. I love my fence! Highly recommend.

I highly recommend Pro Vinyl for your fence project. They take pride in the work they do, and go to extra mile to keep their commitments. I had over a 100ft of fencing donein December.
Avag worked very hard for 2 days and the results are awesome!

All went well. My estimate (from David) included two options with all the detail needed for the build and pricing that did not change. The installer (Chris) was skilled and hard working, resulting in an excellent build.
My project included a short vinyl fence, driveway gate, and some fence topper. Recommended.

David and his team were timely, and professional. They came right out to look at the area we wanted to fence in and gave a quote. A week and a half later they came to install the custom-made gate.
It looks great and they finished the job in about 90 minutes. I will use them again!

The covers here started as patios no stock product fit: odd angles, wrap-arounds, blended solid-and-open runs, and covers built to meet a roofline. Each one was drawn and built for the space it sits in. Browse the photos below to see a non-standard footprint become a finished cover.
From the San Fernando Valley to the South Bay, homeowners across Greater Los Angeles and Ventura County bring us the patios that stock covers cannot fit, and we design and build each cover to the local footprint and to LA’s building code. Tell us your address and we will take it from there.
The same design-and-build service reaches homes across the San Francisco Bay Area, where we measure the site, draw the cover to your footprint, and fabricate it in our shop, right down to a wrap-around no kit sells. Permit rules there are set city by city, so verify with your local building department.
A custom cover often starts on site, not in a catalog. Before anything is priced or built, we measure the patio, look at the angles and the obstacles, and draw a cover that fits the real footprint. From there the job runs in four clear steps.
One local team owns every step, so there is no handing your project off to a stranger halfway through.
We come out, measure the patio, and design the cover around its exact shape, spans, and any tie-ins to the house.
You get a written scope and a clear contract before work starts, with every part of the build spelled out up front.
We fabricate the cover from finished vinyl in our shop, install it to code, and clean up the site before we leave.
The cover carries a transferable limited lifetime warranty on the material and our own 5-year workmanship warranty.
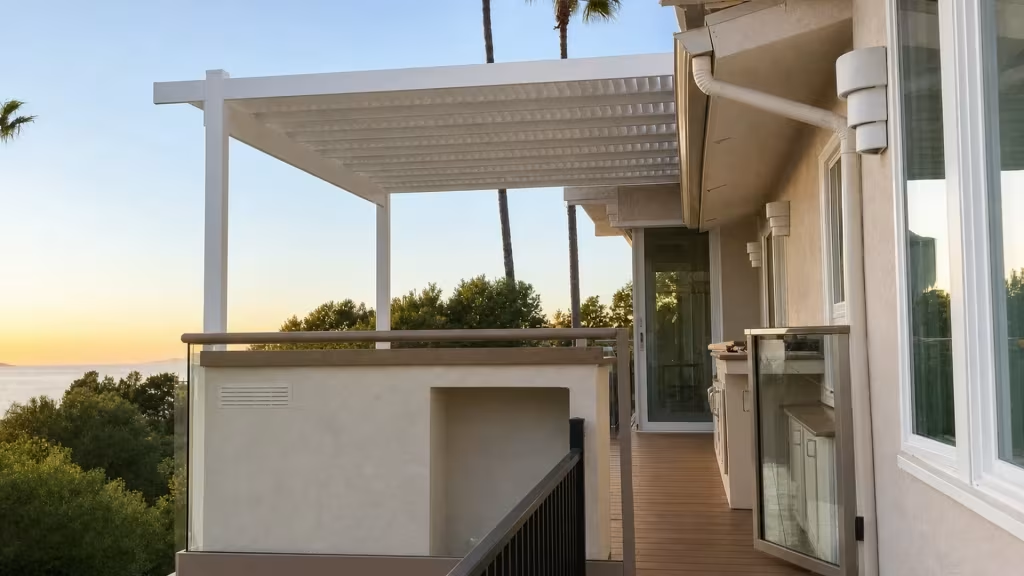
Guides on planning, permits, and picking a patio cover that actually fits your yard and how you live.
An acrylic topper adds privacy and weather protection on top of an existing Los Angeles wall, no new fence required.
Fences blog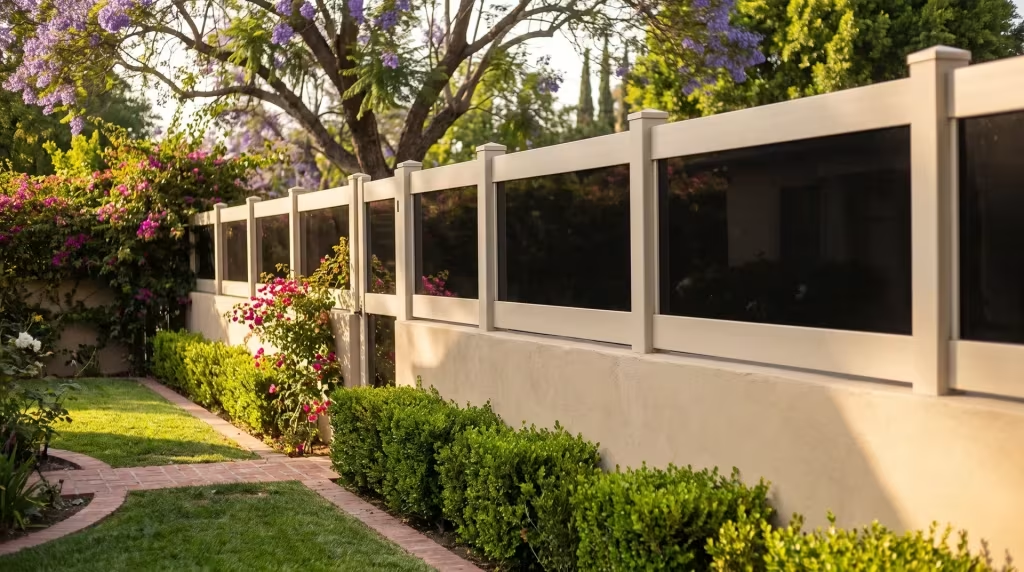
Your Custom Patio Cover Questions, Answered
Custom covers raise their own questions, most about what can actually be built and how the rules change once a design gets ambitious. These are the ones we hear most from homeowners whose patio does not fit the standard mold. Still not sure about yours? A short call with our team sorts it out fast.
Still have questions?
Talk to someone who builds these covers every week, at no charge.
A kit comes in fixed sizes and asks your patio to match it. A custom cover flips that: we draw and build the structure to the exact shape, size, and layout you already have, then install it.
Odd angles, long spans, and wrap-arounds that no flat-pack offers are the whole reason custom exists.
Yes. Odd angles, L-shaped and curved runs, and oversized footprints are exactly what a custom build is for.
Just know that once a cover runs longer spans or odd geometry, LA’s code moves it to an engineered design with stamped plans. Which path yours needs gets clear once we measure on site.
It can. A single cover can carry a solid section over one zone and an open, slatted section over another, so you get a dry spot and an airy one under one structure.
The blend uses the styles we build, arranged to how you use the patio. No motor or louver, just fixed sections designed together.
Yes. Wrap-around and multi-section covers are core to custom work. A cover can turn a corner of the house, follow the curve of a pool deck, or run in an L to shade two sides of the yard.
Because the shape is drawn for your footprint, it need not split into separate covers to get around obstacles.
Yes. A custom cover can tie into an existing roofline, tuck under an eave, or span between the house and a garage or second structure.
On site, we read the pitch, the heights, and the clearances, then build the cover to line up with what is already there, so it reads as part of the original home.
Simple test: if a standard solid, picket-style, pergola, or free-standing cover fits your patio as is, take the standard build.
You need custom when it is odd-shaped, oversized, wrapping a corner, blending styles, or tying into your house. When in doubt, a free on-site look settles it.