White
Call Now: (844) 744-0707
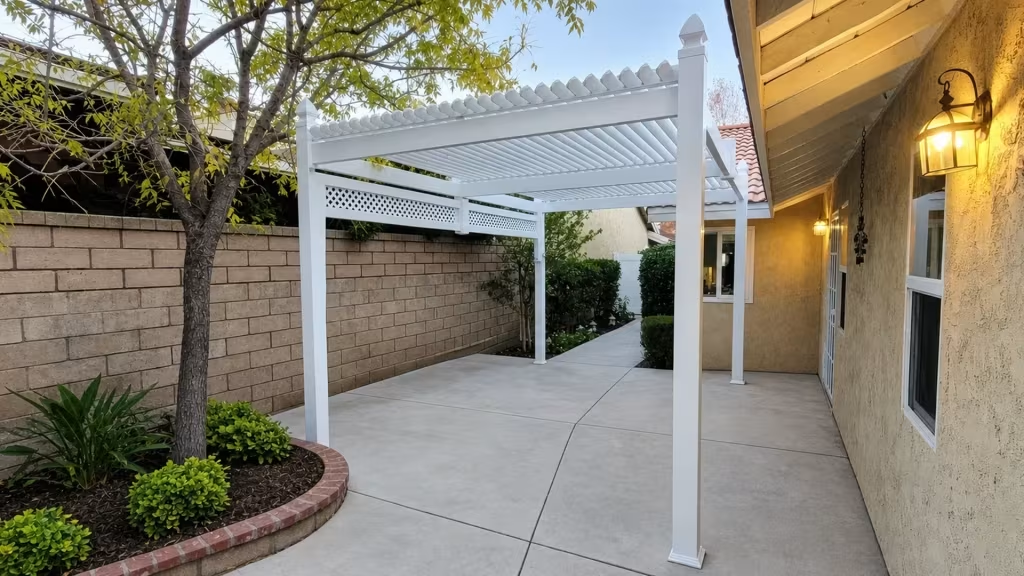
A free-standing cover stands on its own posts, so you get shade exactly where you want it, out in the open yard: over the pool, around a firepit, in the garden, or on a slab with no house wall to lean on.
Every cover is fabricated in our own shop and set on footings by our own licensed crew, built to fit your yard and to code so it tends to hold steady in wind from every side. Talk to a patio expert and get clear answers on siting, structure, and cost before you decide.
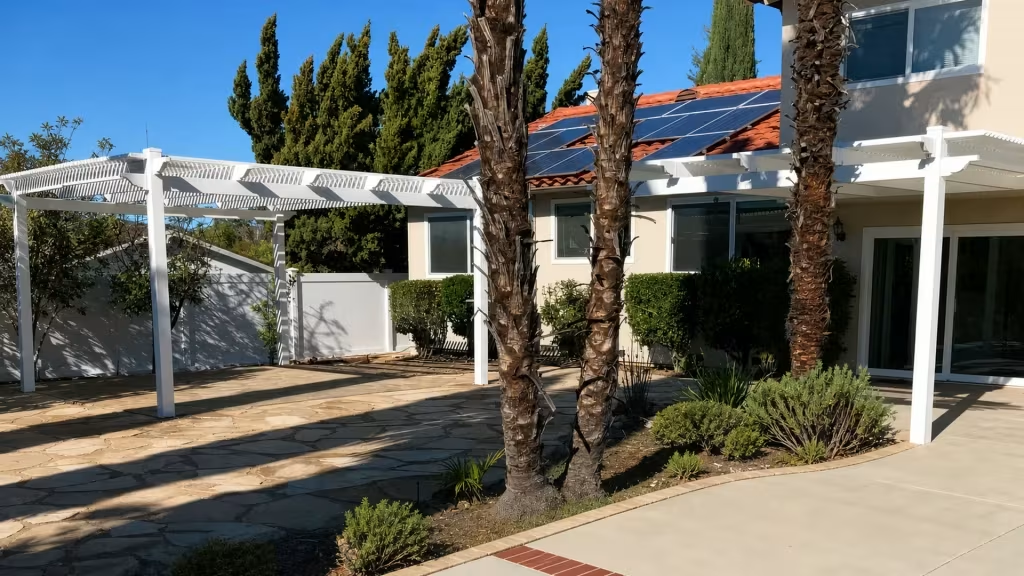
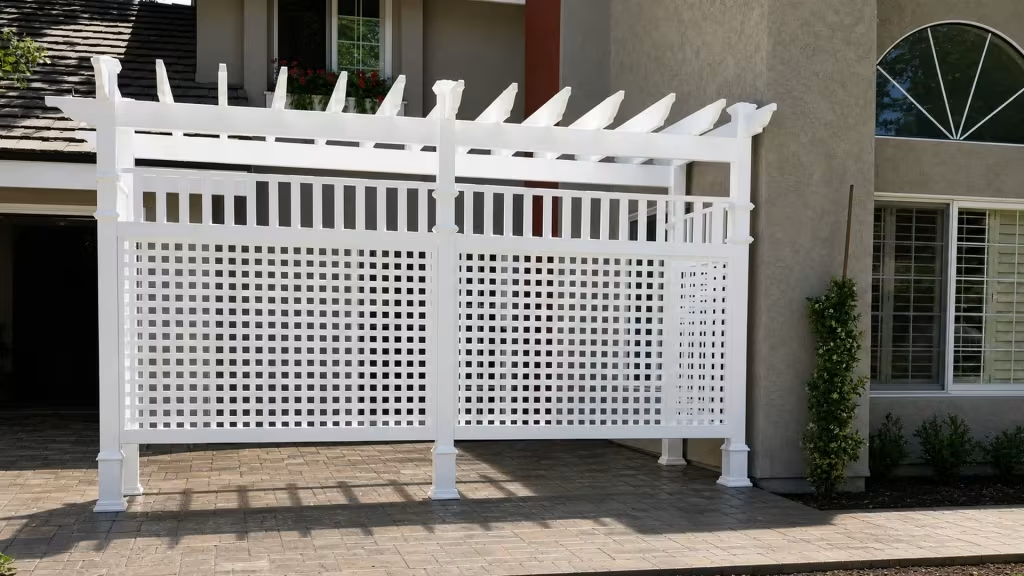
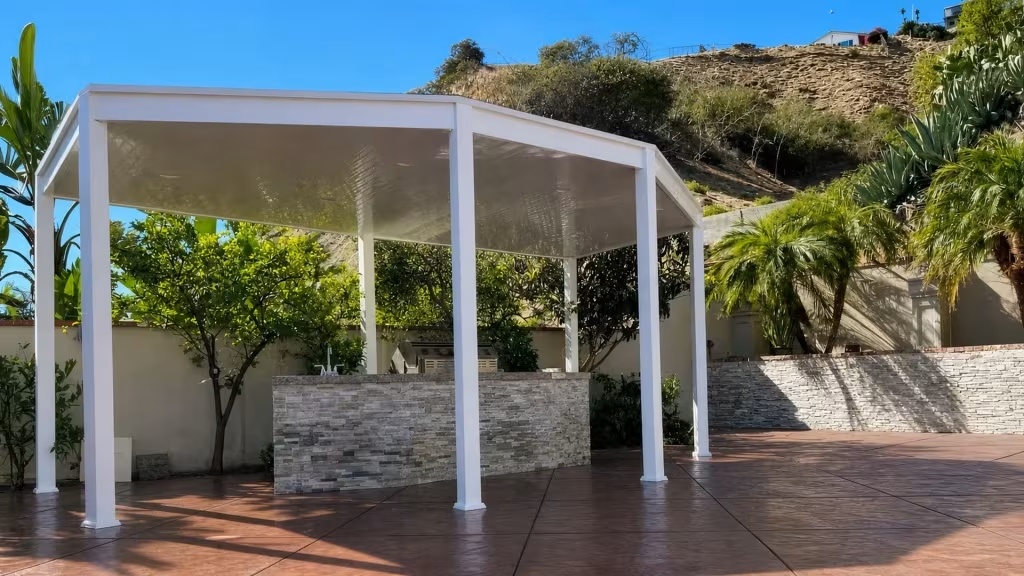
A free-standing patio cover is a detached roof on its own posts, tied to no house wall, so it can sit anywhere in the yard.
What matters for a detached cover: where it can go, how it stands, what code asks of it, and what shapes the price. The roof itself can be solid, open picket-style, or a pergola, and that choice is yours to make.
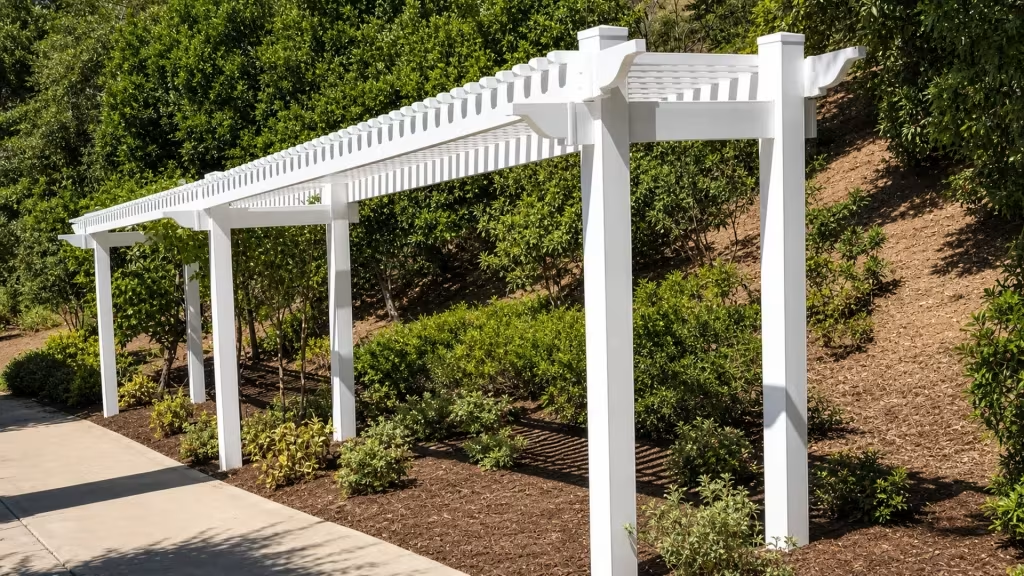
A free-standing patio cover is detached: it carries its whole roof on its own posts and never touches the house. An attached cover leans on a wall; this one stands out in the open yard instead. The roof on top can be solid, open picket-style, or a pergola, and the related covers slider shows each one.


Just about anywhere you want shade. On its own posts, a detached cover drops over a pool deck, around a firepit, an outdoor-kitchen island, a garden spot, or a slab away from the house. It answers the yard whose wall faces the wrong way, is full of glass, or is not there. Near water, note that the cover shades the space, but pool-barrier code governs the fence, not the roof.
A free-standing cover holds itself up on posts set in concrete footings, with no ledger board or tie-in to the house. Typically a post lands at each corner, with more for a longer span. That independence lets it stand over a slab, a deck, or bare ground. With no house behind it, the roof also sheds water off every side. Post count and footing depth get set to your span and soil at the on-site measure.
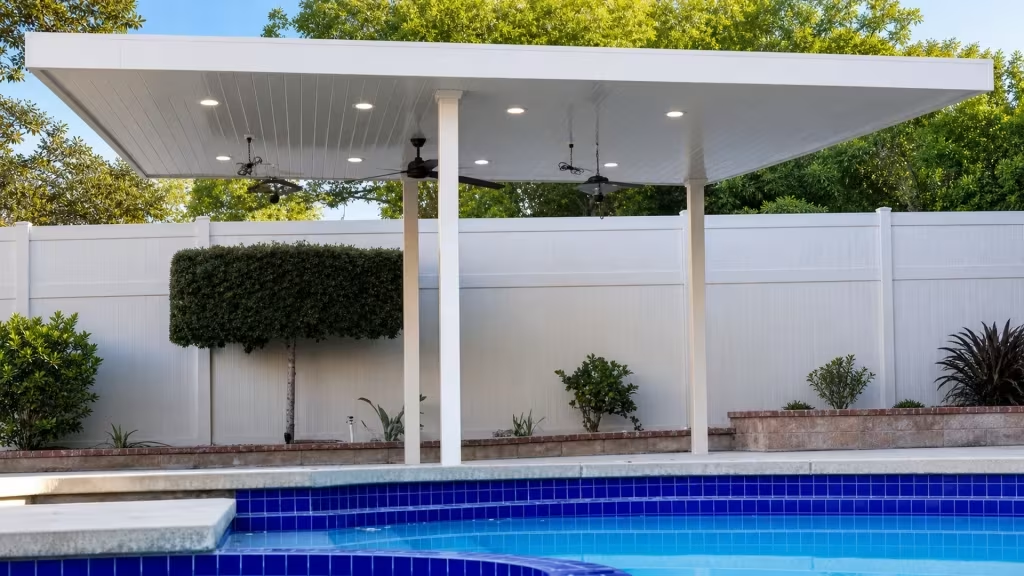
In our experience, homeowners go free-standing when the house has no good wall to build on, when they want the cover where a wall cannot reach, when a plan keeps the roofline untouched, or when the spot is a slab or deck out in the yard. There is a code angle too: connect it to the house and it becomes attached, which changes how it is permitted.
| Question | Free-standing | Attached |
|---|---|---|
| Needs a house wall? | No, own posts | Yes, ties to the wall |
| Where it sits | Anywhere in the yard | Against the house |
| Main code trigger | Property-line setbacks | Shares the house wall |
Sometimes, but not automatically. A roofed cover is a one-story structure, so most need a building permit; a small detached cover can fall under an exemption, roughly a one-story accessory under 120 square feet.
Even waived, two things hold: zoning setbacks still apply, and connecting the cover to the house makes it an attached structure that needs a permit. Rules vary by city, so verify the thresholds with your local building department.
Because a free-standing cover is a stand-alone accessory structure, it must sit back from the property lines under local zoning, which decides where in the yard it can go. In unincorporated Los Angeles County, an accessory building keeps at least 5 feet from any lot line and 6 feet from the main house.
The City of Los Angeles handles it case by case, so there is no single figure to quote. Setbacks always apply to a detached cover; confirm the exact distance for your city first.
The cover is US-made rigid vinyl in White or Tan, so it never needs paint and will not rot or warp like a wood frame. Vinyl also runs cooler to the touch and quieter in rain than metal, which matters on a frame in full sun on all sides. The material carries a transferable limited lifetime warranty, and we back the installation with our own 5-year workmanship warranty. How it compares with aluminum is a vinyl-versus-metal question.
A detached cover has its own cost movers. It stands on its own posts and footings rather than leaning on a house wall, so post count and footing work usually push the price more than on an attached cover.
On top sit the usual factors: the size and span of the roof, site prep, and clearing whatever is up now. No two yards price alike, so the real number comes from a free on-site quote. Financing runs through Synchrony if you would rather spread the cost out over time.
Nothing hides a detached frame. An attached cover keeps one edge against the wall, but this one has no wall, so every post and beam reads from all four sides in full sun. White and Tan are the two finishes, and both stay light enough to keep their tone out there.
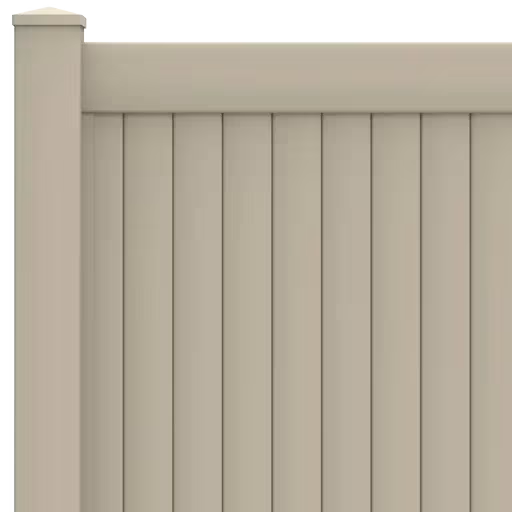
Posts in open ground are the same skill as posts in a fence line. We set both, and we fabricate the vinyl that spans them, from long privacy runs to the gates cut into those runs. One trade, one crew, whatever the yard needs.
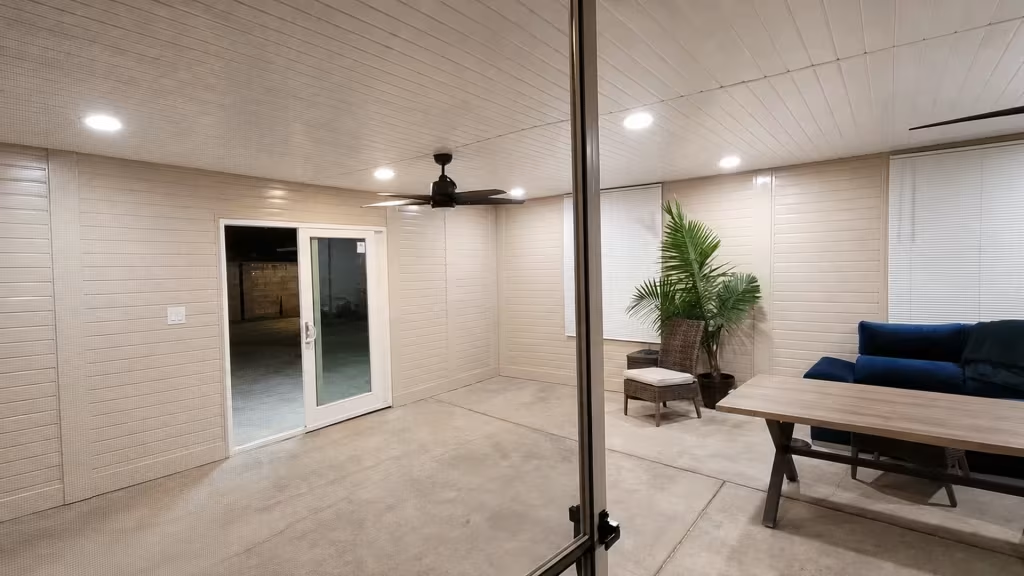
Custom patio covers get drawn to your patio’s exact footprint, built for odd angles or spans no stock kit fits.
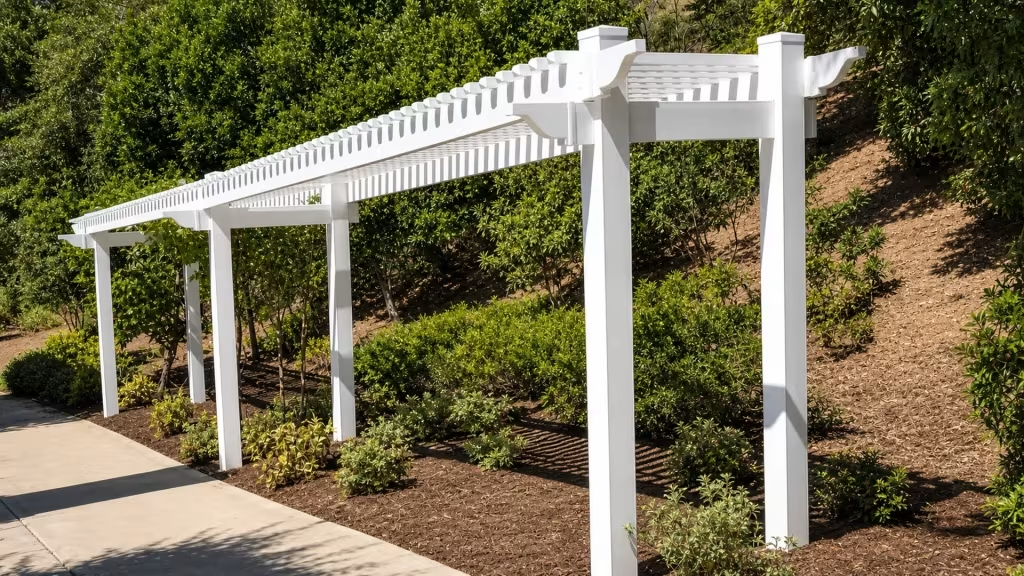
Pergolas set an open frame of posts, beams, and rafters overhead, trading a closed roof for dappled light.
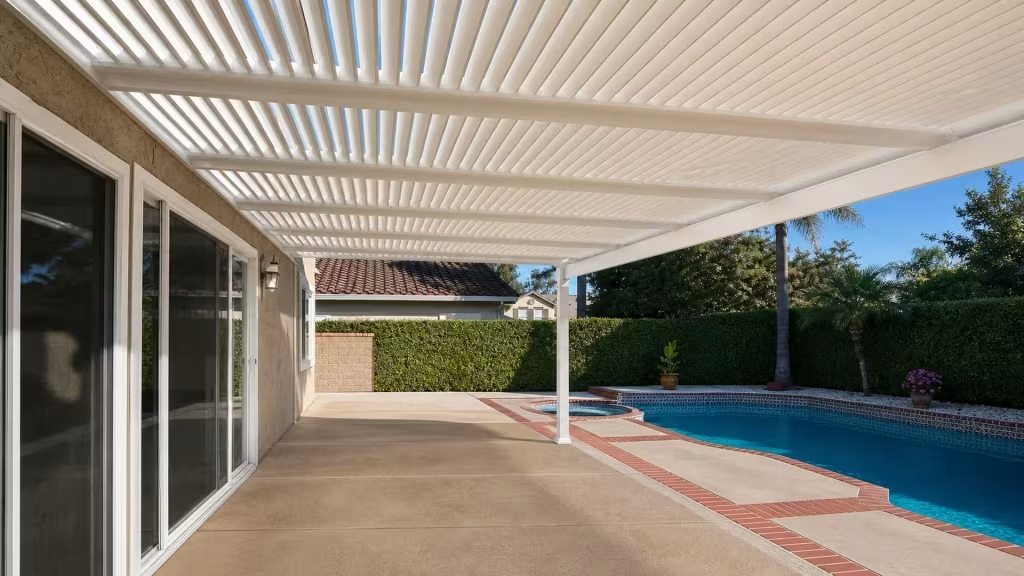
Picket-style covers filter the sun to partial shade through evenly spaced slats while a breeze keeps moving underneath.
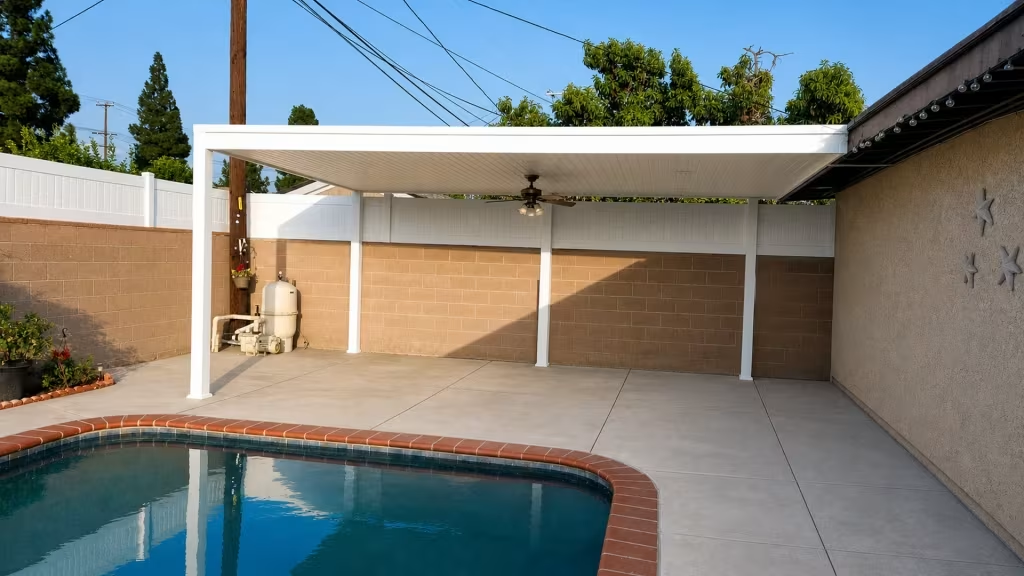
Solid patio covers close the roof completely, built for full shade and real rain protection, not filtered sun.
Great job by Pro Vinyl Fencing! Nairi came out and measured and designed the fence, worked with my wife to pick the material, gave us a great deal, and his team of engineers and installers nailed the demo and install! No fuss and no muss. Two full days of no nonsense work and it looks beautiful! Work done in Chino!

Pro Vinyl Fencing did a fantastic job at my home in Los Angeles. They worked hard and got things done on time and on budget. The product is fantastic as I have a completely private yard because of their work!
Their initial estimate was thousands of dollars less than other contractors who bid on my job. I will use them again!

Highly recommend Pro Vinyl Fencing. From the sales process to the installation they did an outstanding job. David and his helper were amazing with the installation, they were professional and very thorough. I would highly recommend Pro Vinyl fencing.

Excellent work by these guys on a wall-topper fence and a couple of side yard gates at my property in Burbank. The sales person I worked with, Kevin Yegiszaryan, was very knowledgeable and responsive, the price was fair, and the crew showed up early, did great work, and wrapped up a couple of hours ahead of schedule.
Highly recommend!

Every cover here is a real free-standing project our crew fabricated and set on its own footings in a customer’s backyard, some over a poolside slab, others out in the open garden with no house wall in sight. Look through the finished builds, then ask for a free quote on your own spot.
Greater Los Angeles and Ventura County homeowners can drop a detached cover wherever the yard needs shade, standing on its own footings and built to Los Angeles code. The on-site visit maps the post layout and lot-line clearances, and you get an honest price in writing before anything starts.
Homeowners across the San Francisco Bay Area get the same custom free-standing covers from the same crew. Setback and permit rules for a detached cover shift from city to city up here, so verify what your city asks before building. A cover on its own posts still drops shade wherever the yard has room.
Building a free-standing cover breaks into four plain steps, with no surprise tucked in. It opens in the yard, where a salesperson sizes the space and works out where the posts go. The full scope and a real price reach you before you commit.
Nothing is owed and no one pushes until that scope and price sit in front of you in writing, yours to read.
The salesperson measures the yard, maps the post layout, and places the cover to clear the property lines cleanly.
It lands on paper first: the layout, the White or Tan finish, the price, and Synchrony financing if you want it.
The crew fabricates the cover, digs and pours the footings, sets the posts, and raises the roof on site to code.
The vinyl carries a transferable limited lifetime warranty, backed by our own 5-year workmanship warranty.
Straight talk on siting, footings, setbacks, and detached patio covers, from the same crew that builds them.
Picket patio covers shade more than a patio, working just as well over a pool deck or an outdoor kitchen.
Fences blog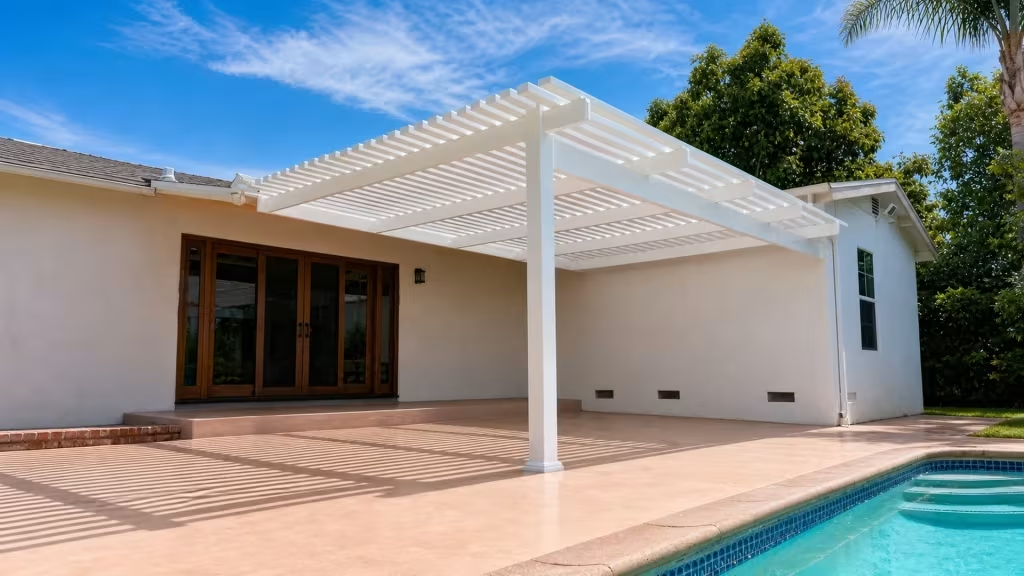
Free-Standing Patio Cover Questions, Answered
A detached cover raises its own set of questions, most of them about where it can legally sit and how it stands with no wall behind it. Here are straight answers to the ones we hear most, from permits and setbacks to posts, siting, and wind, so you can weigh a free-standing cover with the full picture.
No wall to build on?
Get a free on-site quote and we will map a detached cover to your yard.
Sometimes. A roofed cover is a one-story structure, so most need a building permit. A small detached cover can fall under an exemption, roughly a one-story accessory under 120 square feet.
Even then setbacks still apply, and connecting it to the house makes it attached and permit-required.
A detached cover is an accessory structure, so zoning sets how far it sits from your lot lines.
In unincorporated Los Angeles County, that means at least 5 feet from any lot line and 6 feet from the house. The City of Los Angeles decides it case by case, so confirm the setback for your address.
That is exactly the job a free-standing cover is built for. It stands on its own posts set in footings and needs no house wall, so it usually goes up over a slab, a deck, or open ground wherever you want shade.
It solves the yard whose only wall is missing, badly placed, or full of glass.
It depends on the size. A free-standing frame carries its load on its own posts set in concrete footings, usually one at each corner, with more along a longer span to keep the roof rigid.
There is no single number: post count and footing depth get set to your span and soil at the on-site measure.
Almost anywhere with room for footings. On its own posts, a detached cover drops over a poolside slab, a firepit, an outdoor-kitchen island, a garden seat, or open ground back from the house.
It shines where the wall you would build against is missing, faces the wrong way, or is full of glass.
Yes, when it is built for it. A free-standing cover has no house to break the wind, so it catches gusts on all sides, which is why footings and post bracing matter more than on an attached cover.
Set right for the span and site, a detached vinyl cover handles the wind this area realistically sees.